Newly Completed · Whitewater Springs, Bertram TX
103 Westcreek Drive
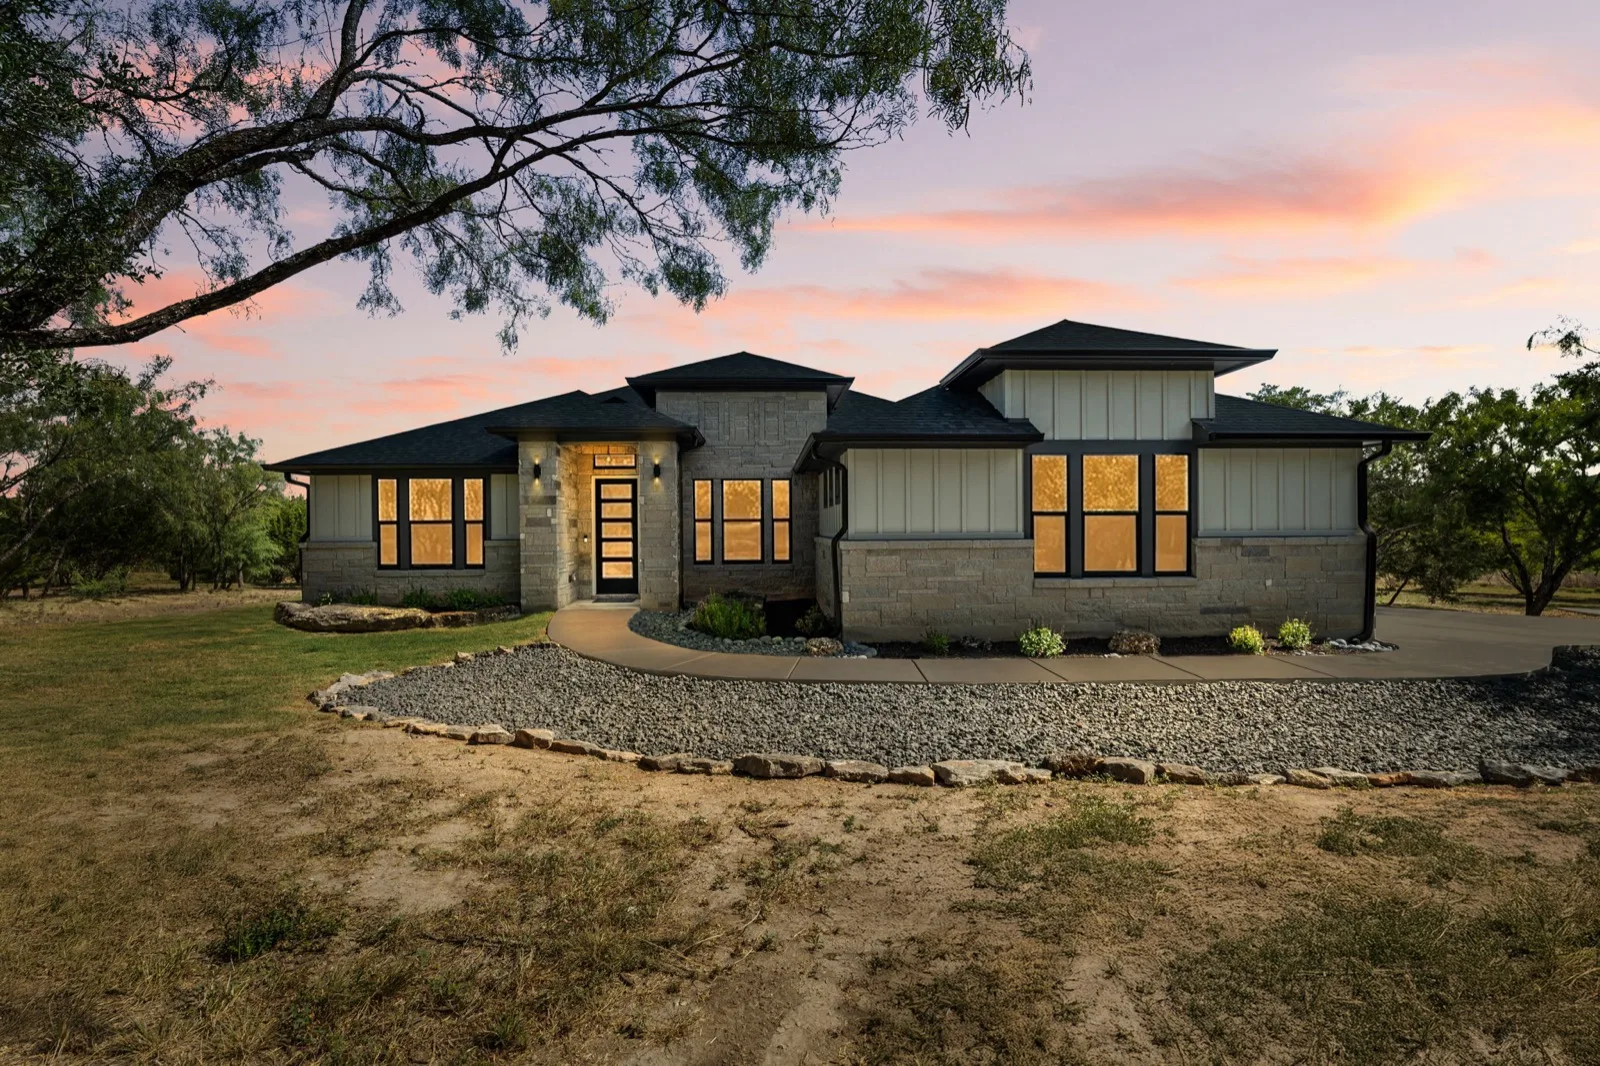
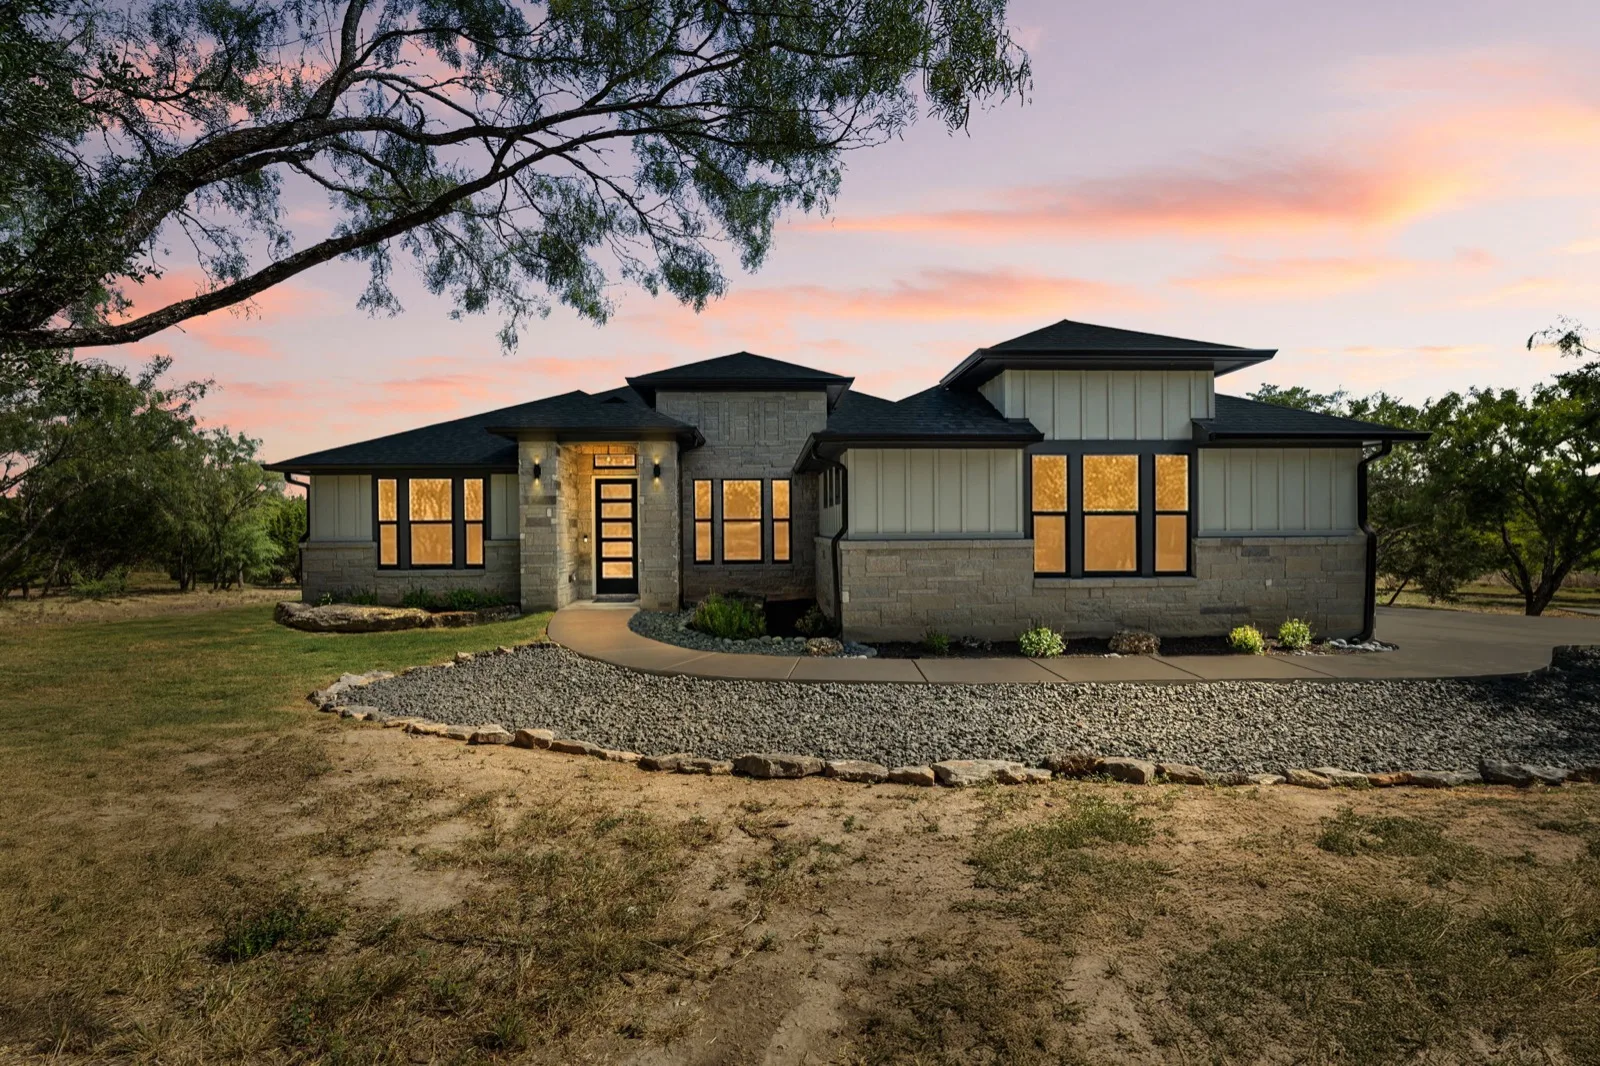
The Homestead plan on 1.5 oak-shaded acres in gated Whitewater Springs
$799,990 · 3 bd · 2.5 ba · 2,881 sq ft · 1.5 acres
Newly Completed · Whitewater Springs, Bertram TX
The Homestead plan on 1.5 oak-shaded acres in gated Whitewater Springs
$799,990 · 3 bd · 2.5 ba · 2,881 sq ft · 1.5 acres
3
Bedrooms
2.5
Bathrooms
3
Car Garage
2,881
Sq Ft
1.5
Acres
Offered At
$799,990
Square footage and lot size are approximate and should be independently verified.
Set on 1.5 oak-shaded acres in gated Whitewater Springs, this brand-new Wildflower Custom Homes Homestead offers 3 bedrooms, 2.5 baths, a private study, formal dining or flex space, and a spacious open kitchen with butler pantry and additional storage. Tray ceilings accent the dining area, entry, and primary suite.
The primary bedroom features a generous bath and oversized closet with convenient access to the utility room and garage hallway. A 3-car garage provides ample storage, with additional space for future garages, a barn, or other structures.
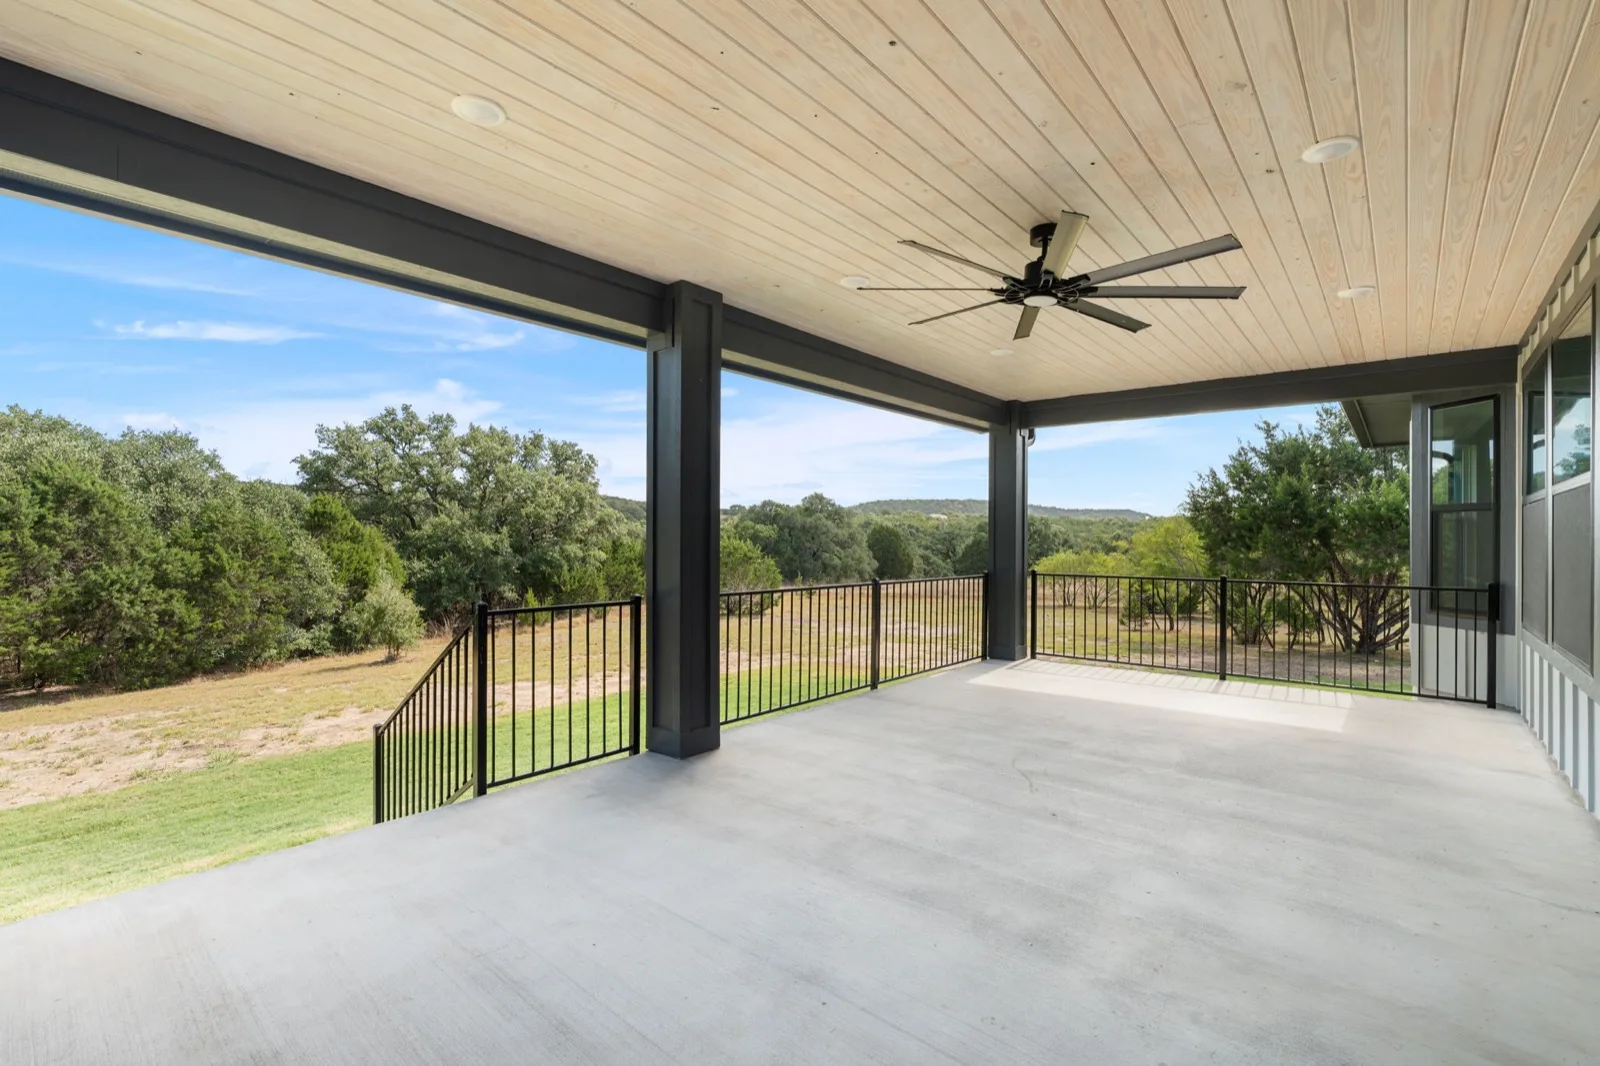
Enjoy valley views from the expansive covered back porch, complete with built-in grill and refrigerator. Mature oaks surround the backyard, creating a naturally shaded setting.
Additional features include a sprinkler system, 6-inch gutters, and landscaping with established turf.
Single story, three bedrooms, private study, formal dining or flex space and a three-car garage.
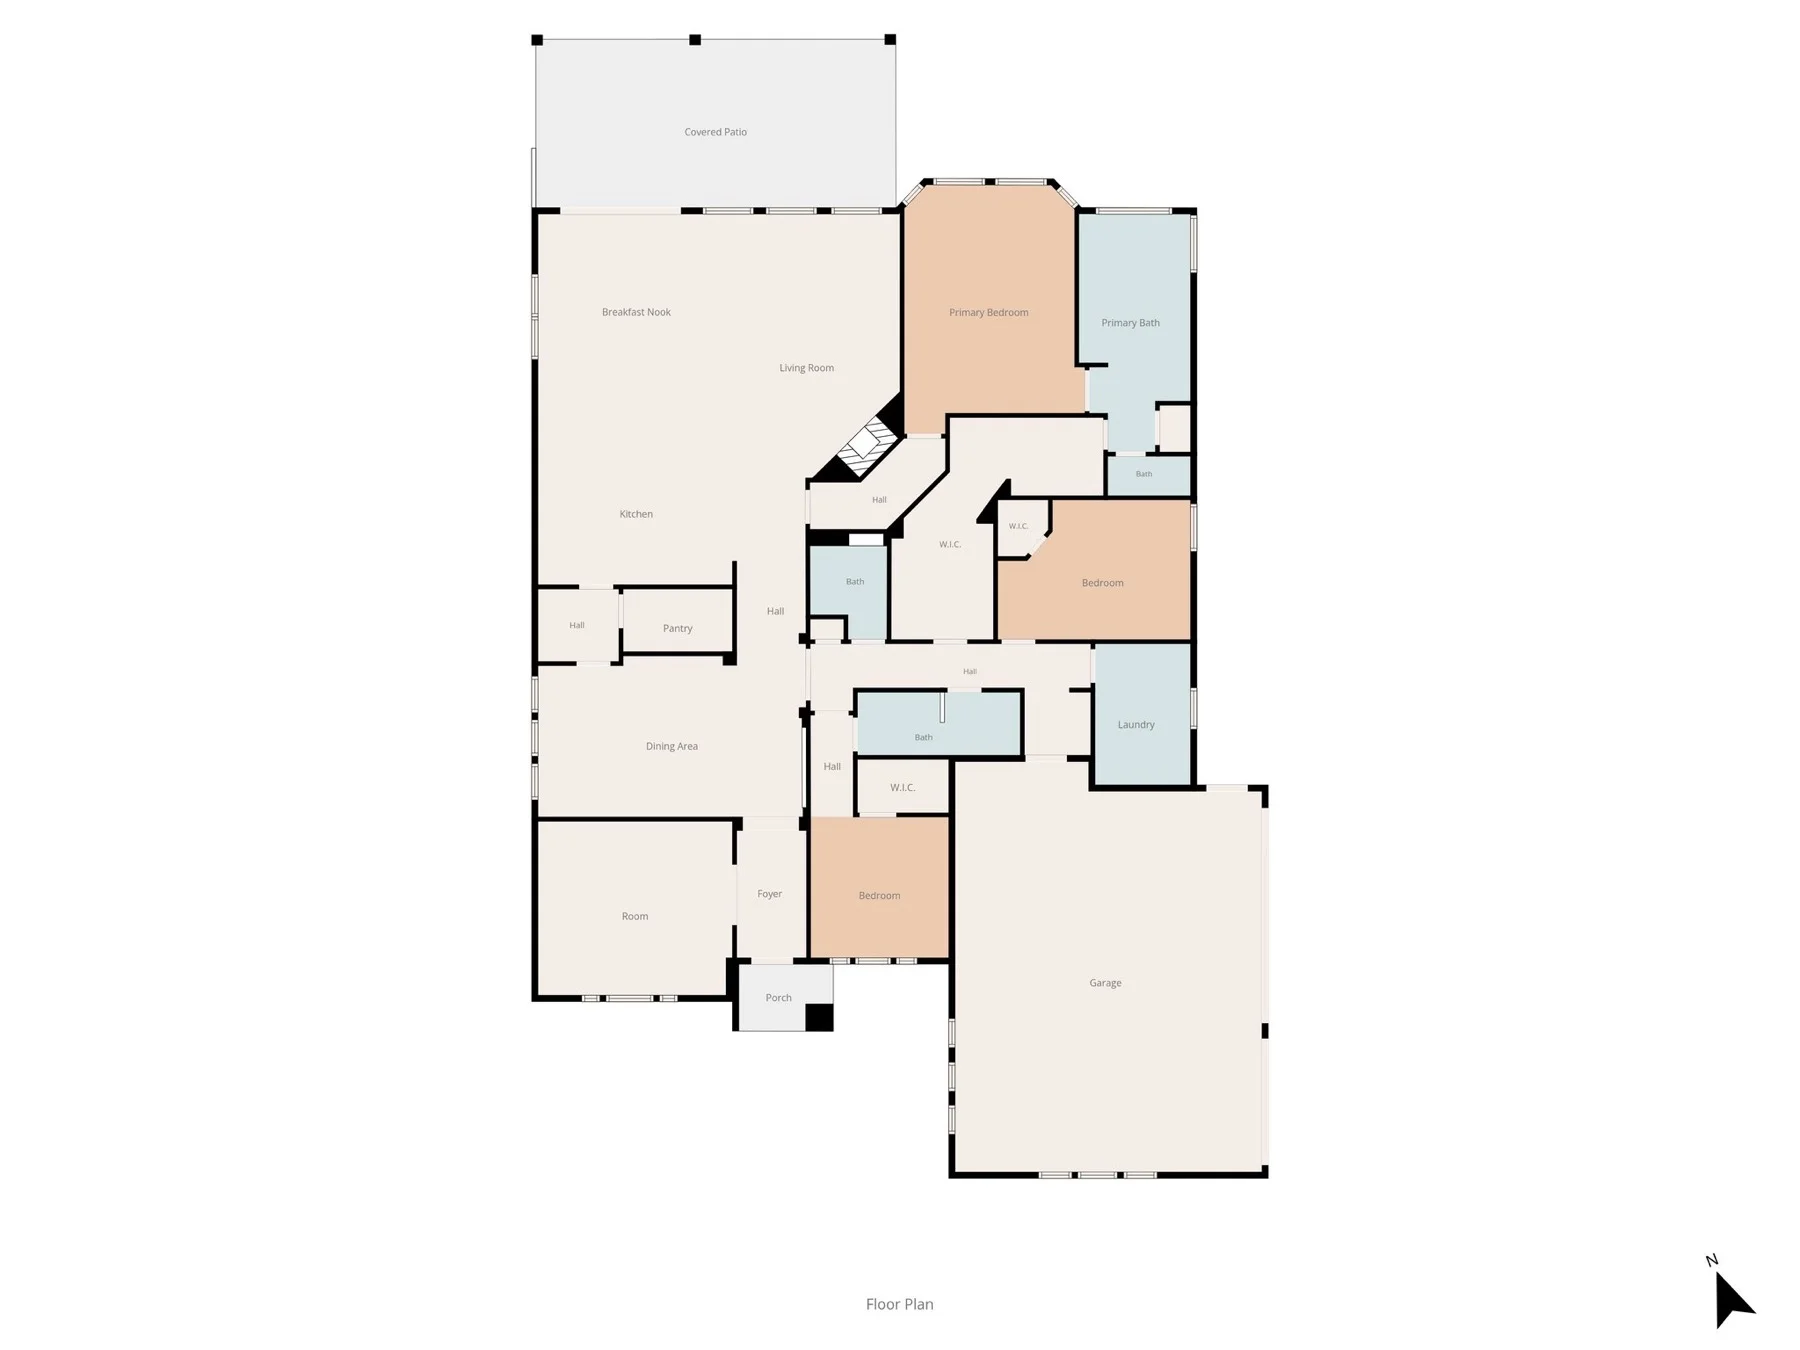
Floor plan is for illustration only. Dimensions and square footage are approximate and should be independently verified.
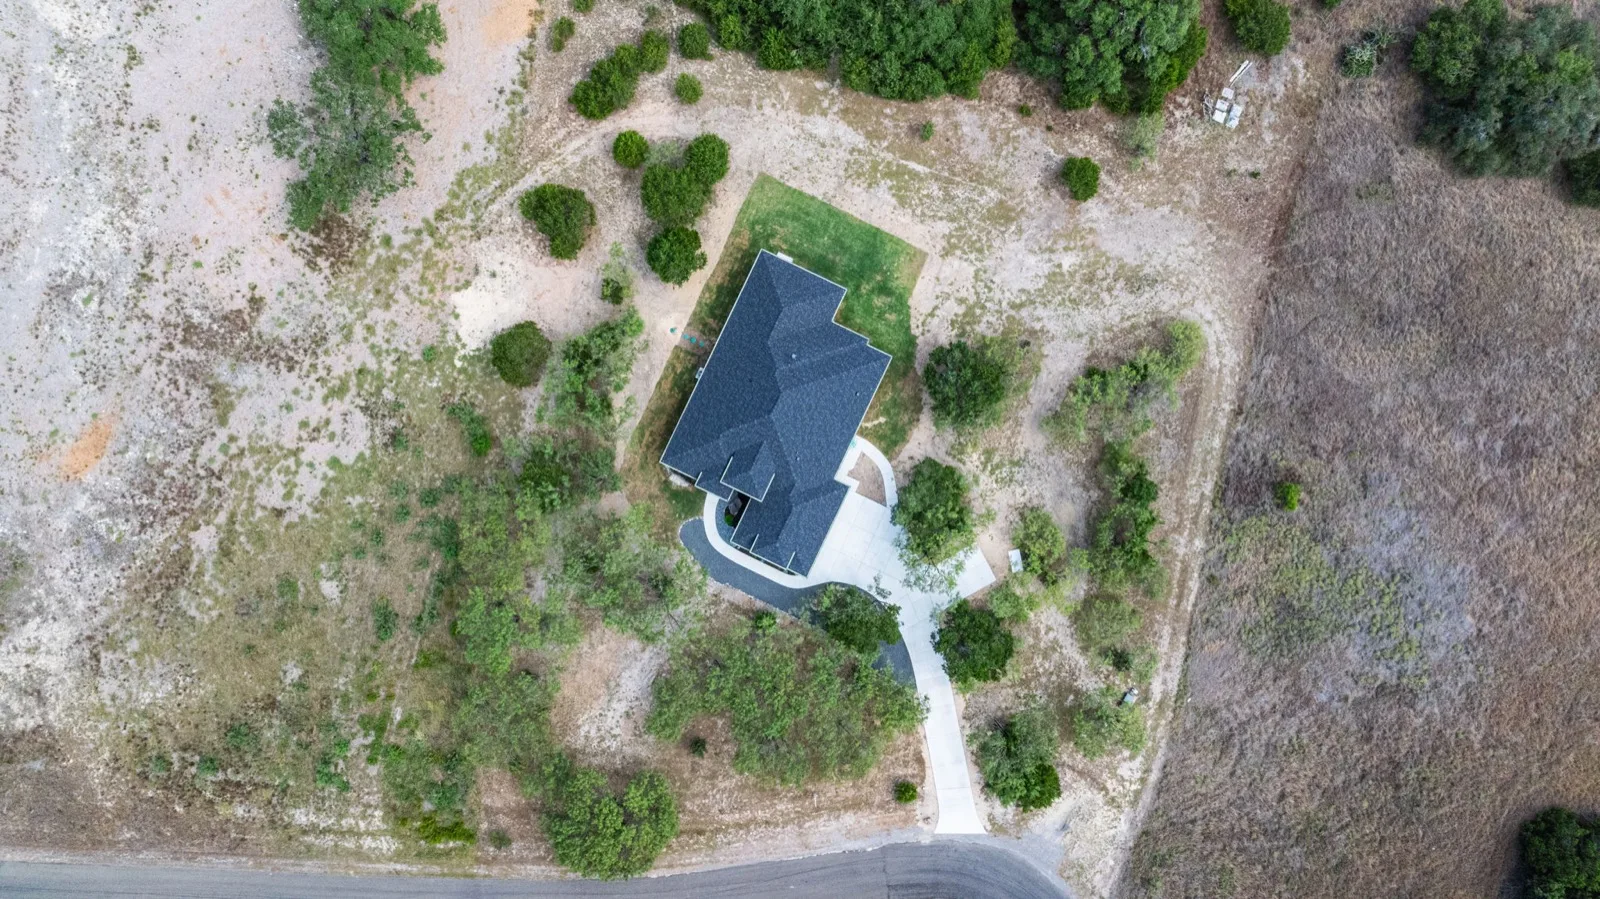
Whitewater Springs is a gated Hill Country community in Burnet County, about forty minutes northwest of Austin, with Liberty Hill, Burnet and Marble Falls all a short drive away.
Send us a note and we'll get back to you with full specifications and a time to walk the home.